






Technical Specification
- Standards: Meets or exceeds applicable requirements of ANSI/ICC 500-2023 and applicable ICC/NSSA guidelines.
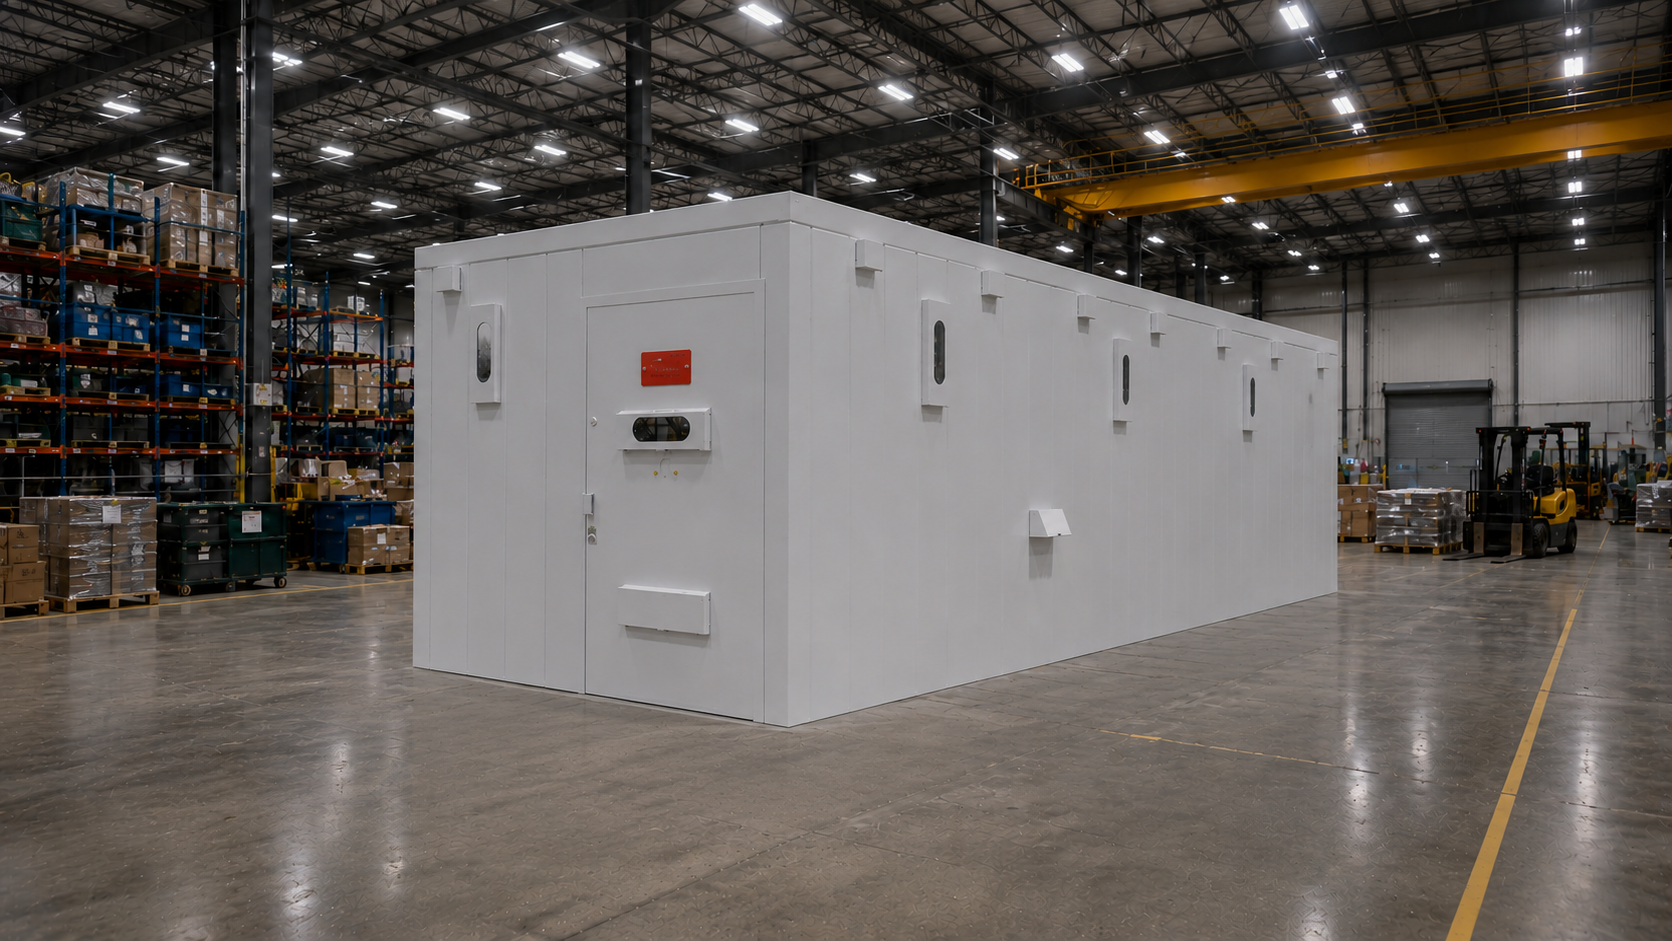
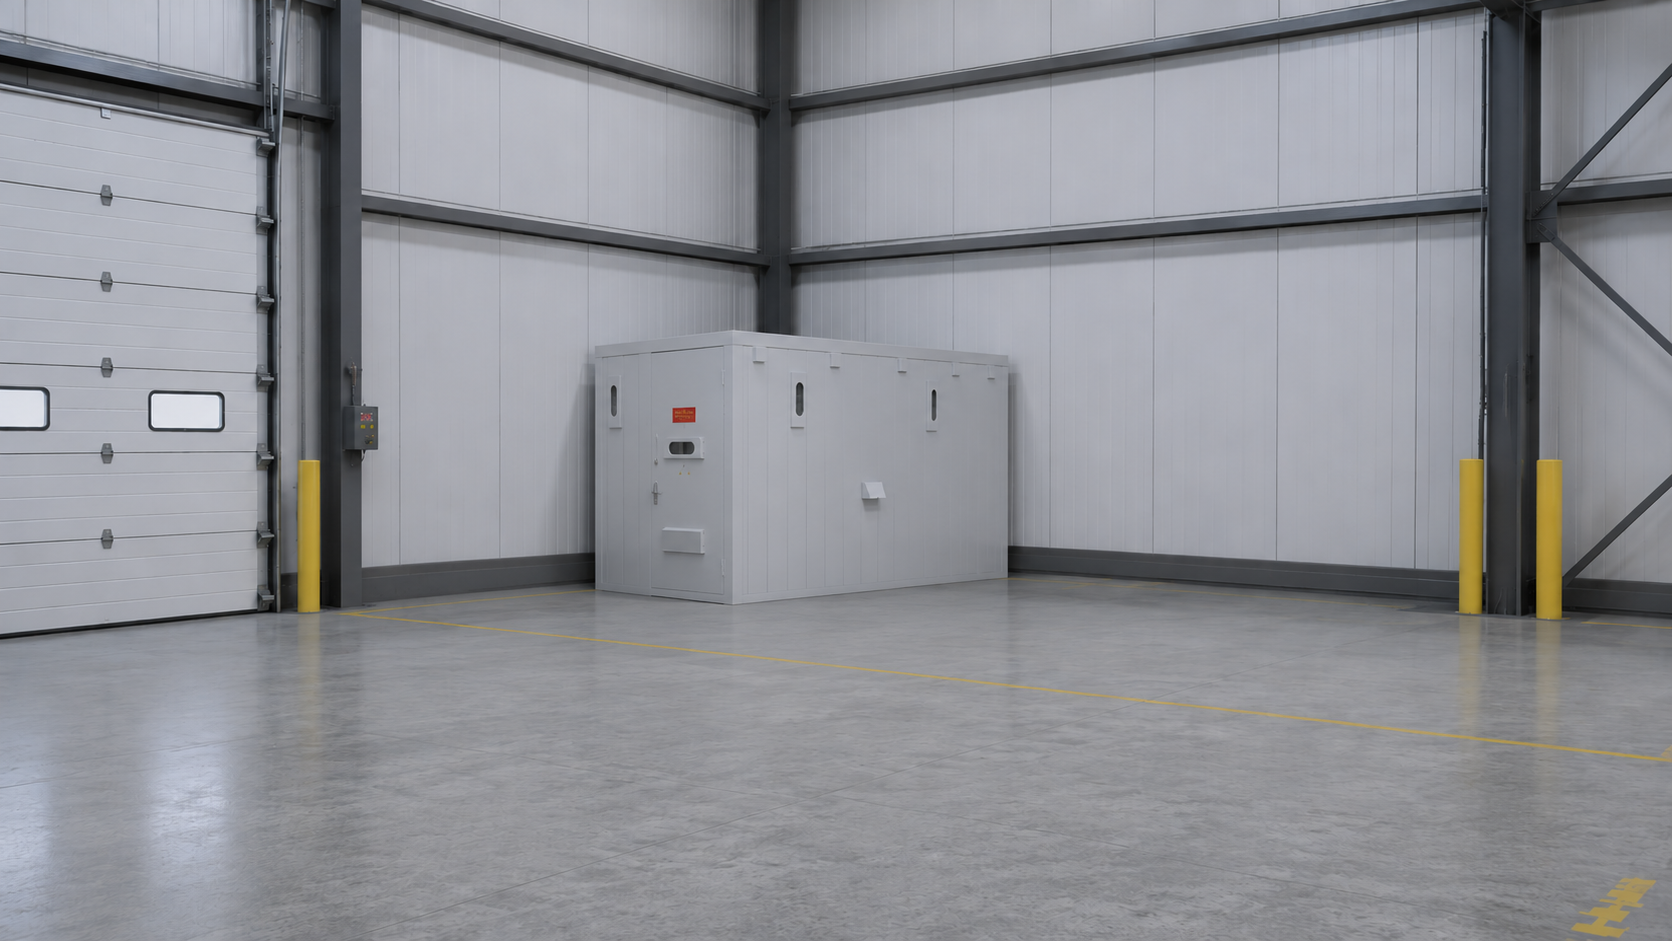
- Exterior Dimensions: 8 ft W × 20 ft L × 8 ft H
- Gross Floor Area: 160 sq. ft.
- Occupant Capacity: Up to 26 occupants, consisting of 25 occupants plus accommodation for 1 wheelchair user, based on the applicable occupancy calculation under ICC 500-2023, Section 502.4.1.
- Capacity Calculation: [(Gross floor area × 0.85) − 10 sq. ft.] ÷ 5 sq. ft. per person, with additional accommodation for one wheelchair user.
- Testing: Tested by Intertek in accordance with ICC 500-2023, ASTM E330, and ASTM E1886 for a modular community storm shelter.
- Construction Material: ASTM A36, 1/4-inch structural steel
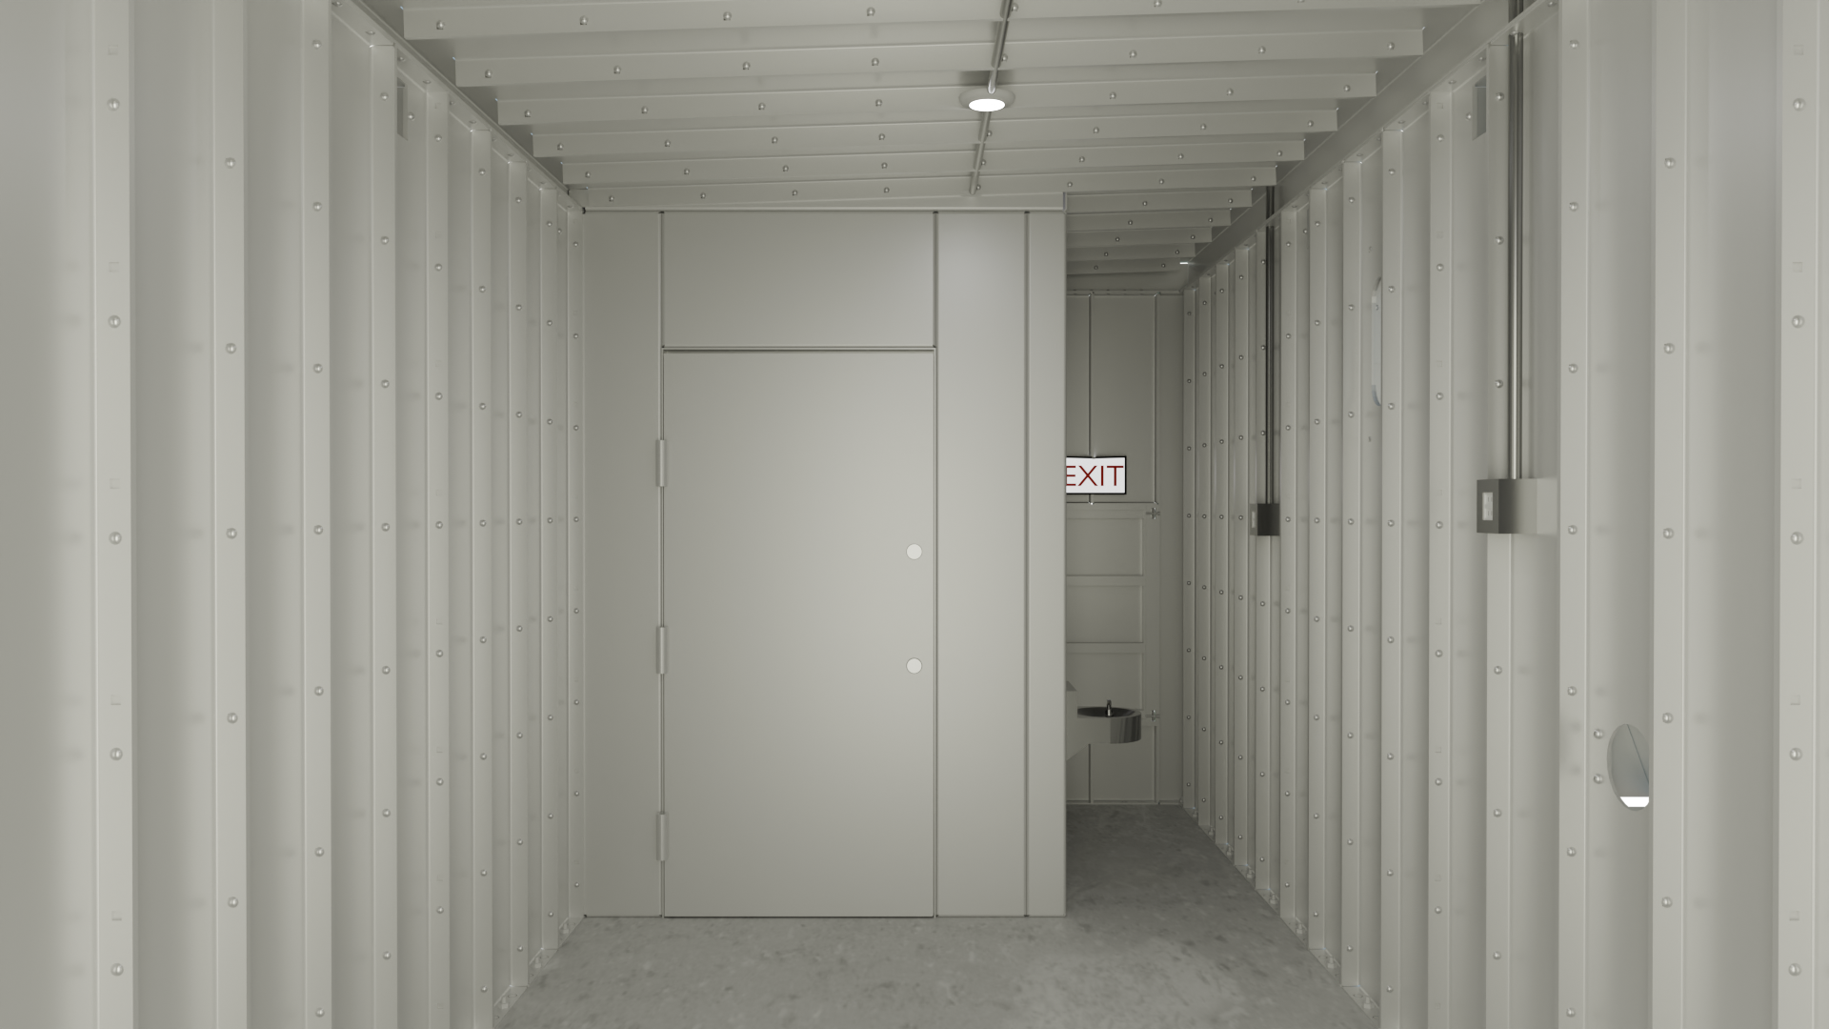
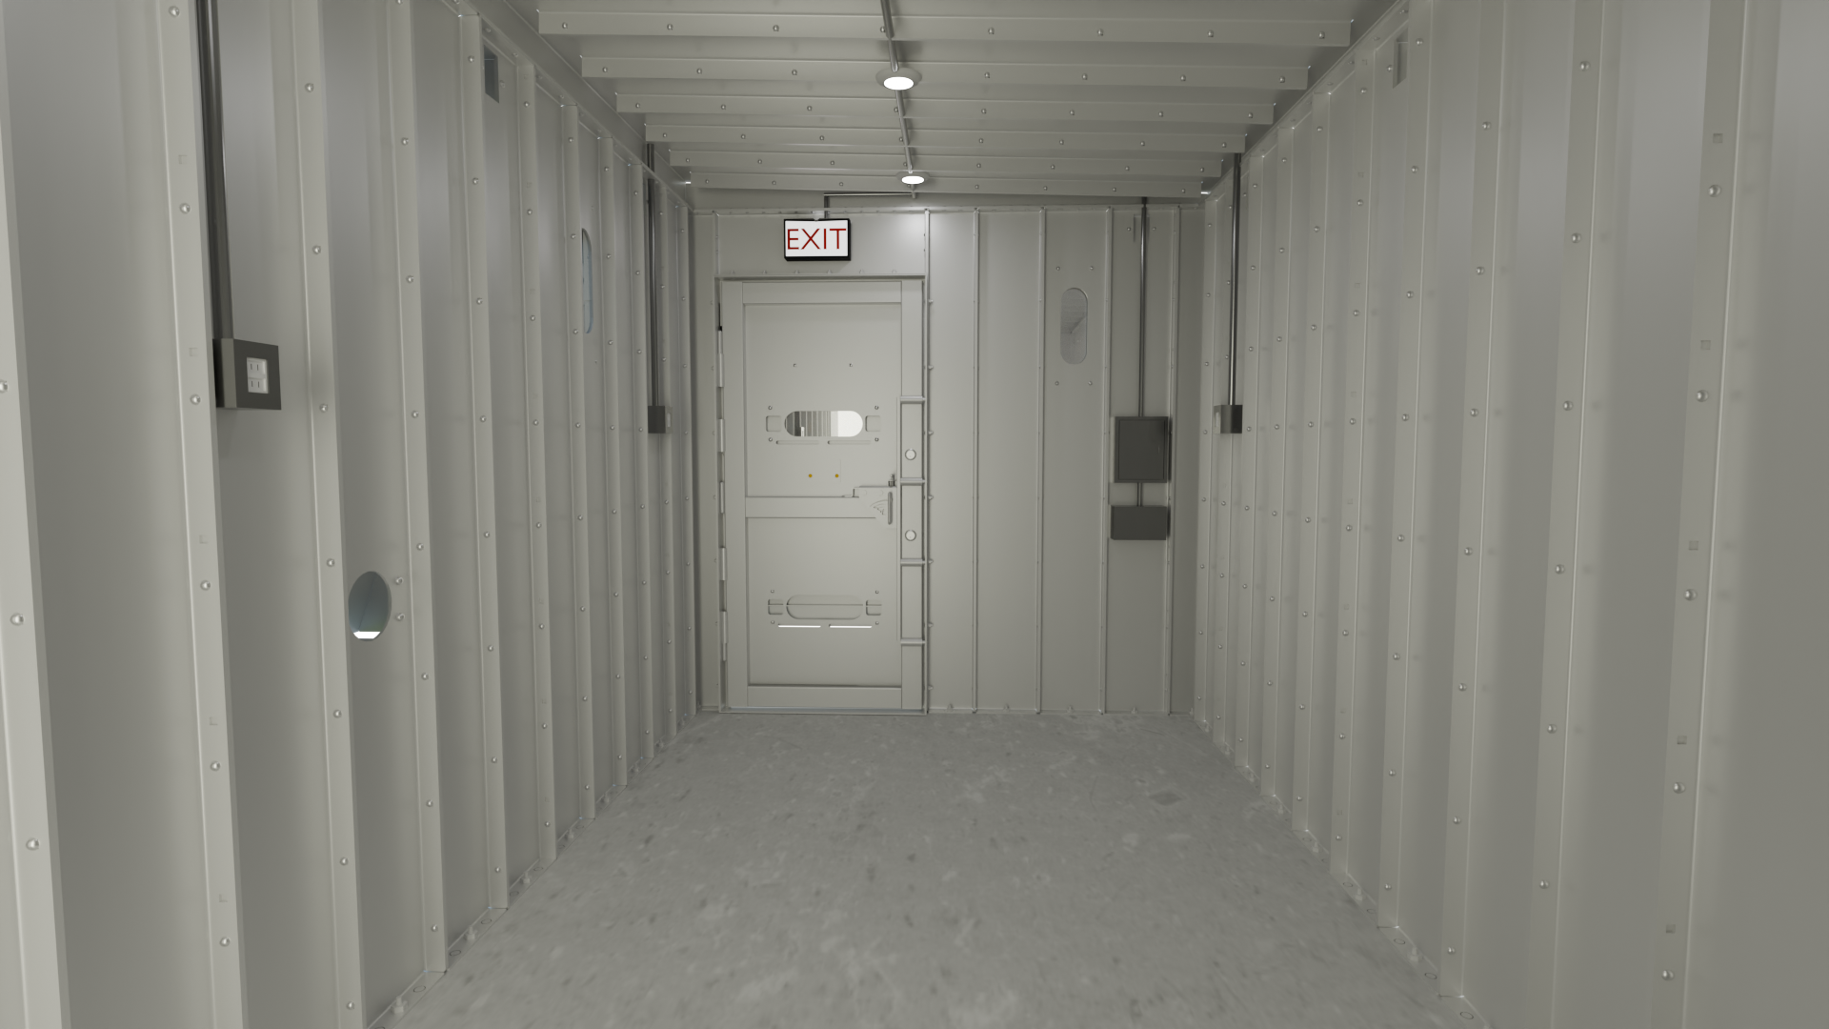
- Interior Reinforcement: Interior 1/2-inch metal folds spaced every 12 inches provide additional structural strength and rigidity for extreme-weather conditions.
- Emergency Egress: Emergency escape hatch included.
- Door: ADA-compliant, 36 in. × 80 in.
- Door Security: Four (4) heavy-duty 5/8 in. × 5 in. steel sliding locks per door, plus mechanical deadbolt locks.
- Windows: 1.5-inch polycarbonate bullet-resistant windows.
- Anchorage Options:
- 3/4-in.-diameter × 4 3/4-in.-long Hilti zinc-plated expansion anchors; or
- Hilti HIT-Z anchor rods installed with HIT-HY 200 injectable hybrid adhesive.
- Typical anchor spacing is approximately 12 to 16 inches on center.
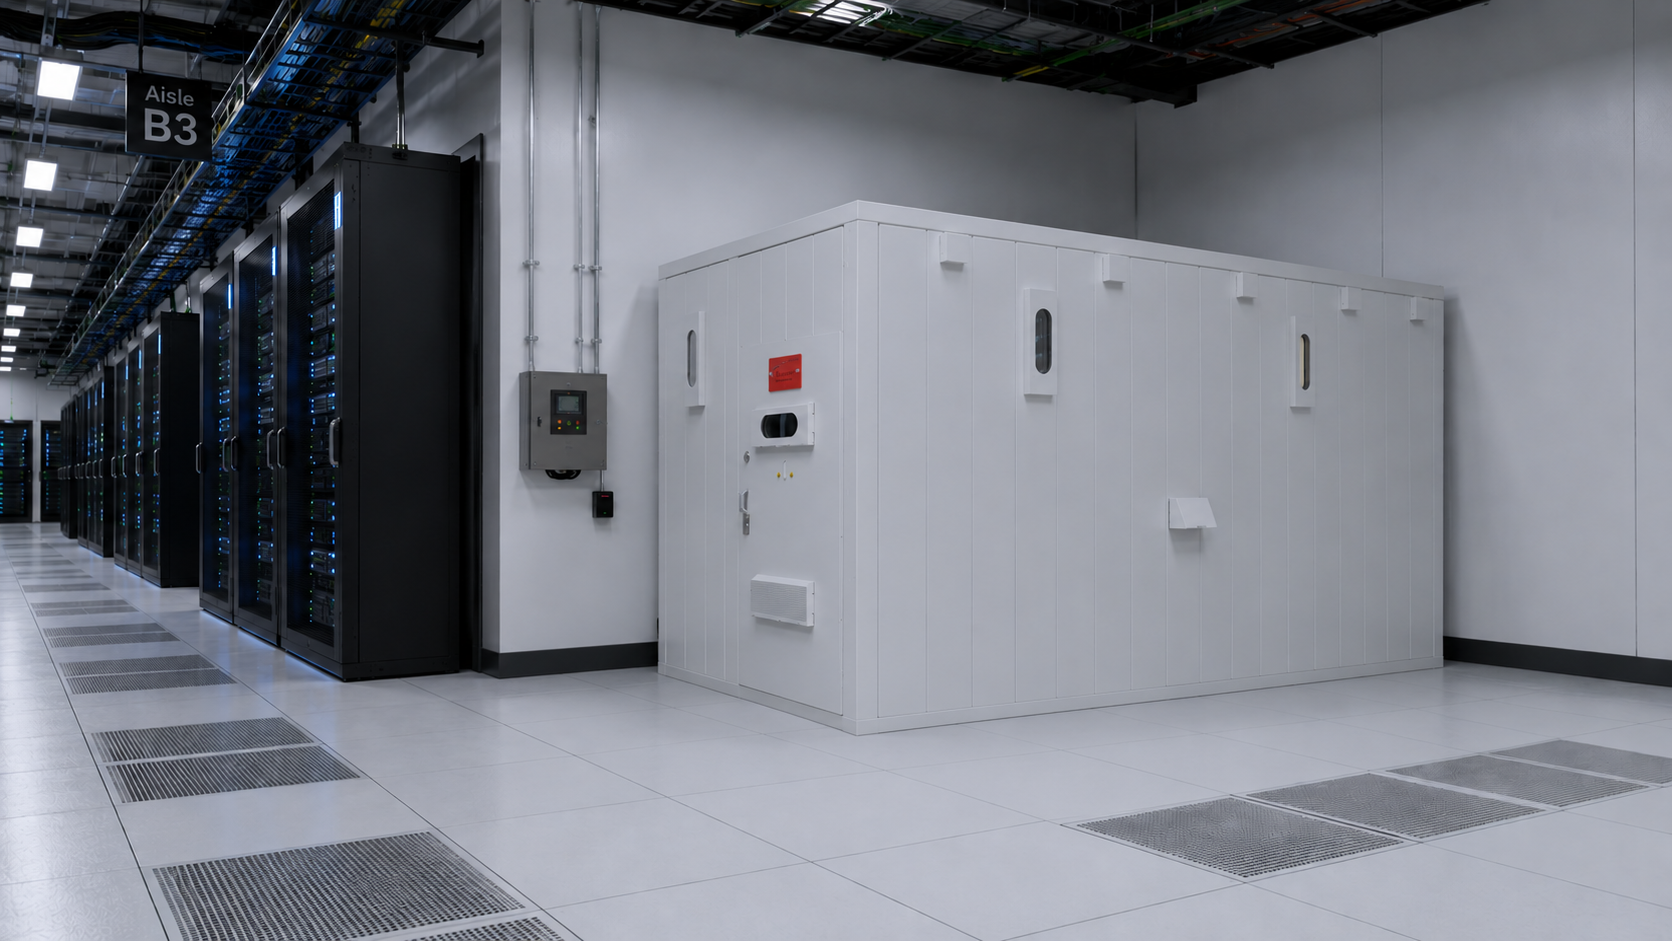

- Finish: White powder-coated finish for enhanced resistance to rust and corrosion.
- Powder-Coating Warranty: Three (3) years.
- Climate and Humidity Control: Multiple provisions are available for the installation of portable air-conditioning units.
- Seating: Two rows of foldable and removable plastic benches.
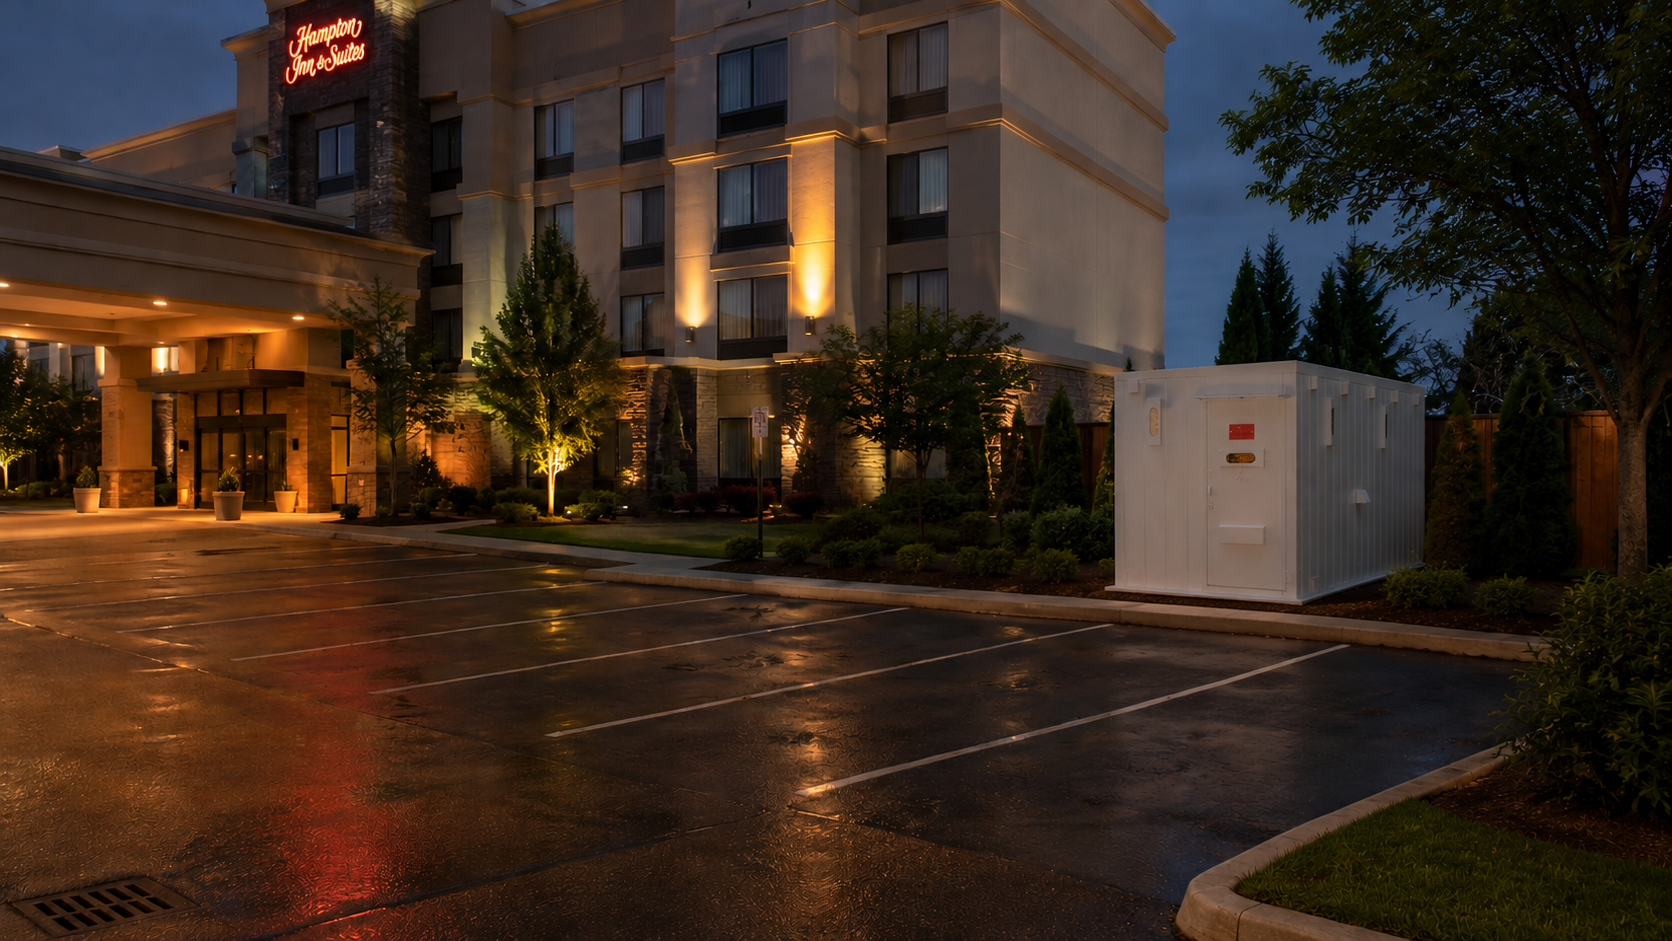
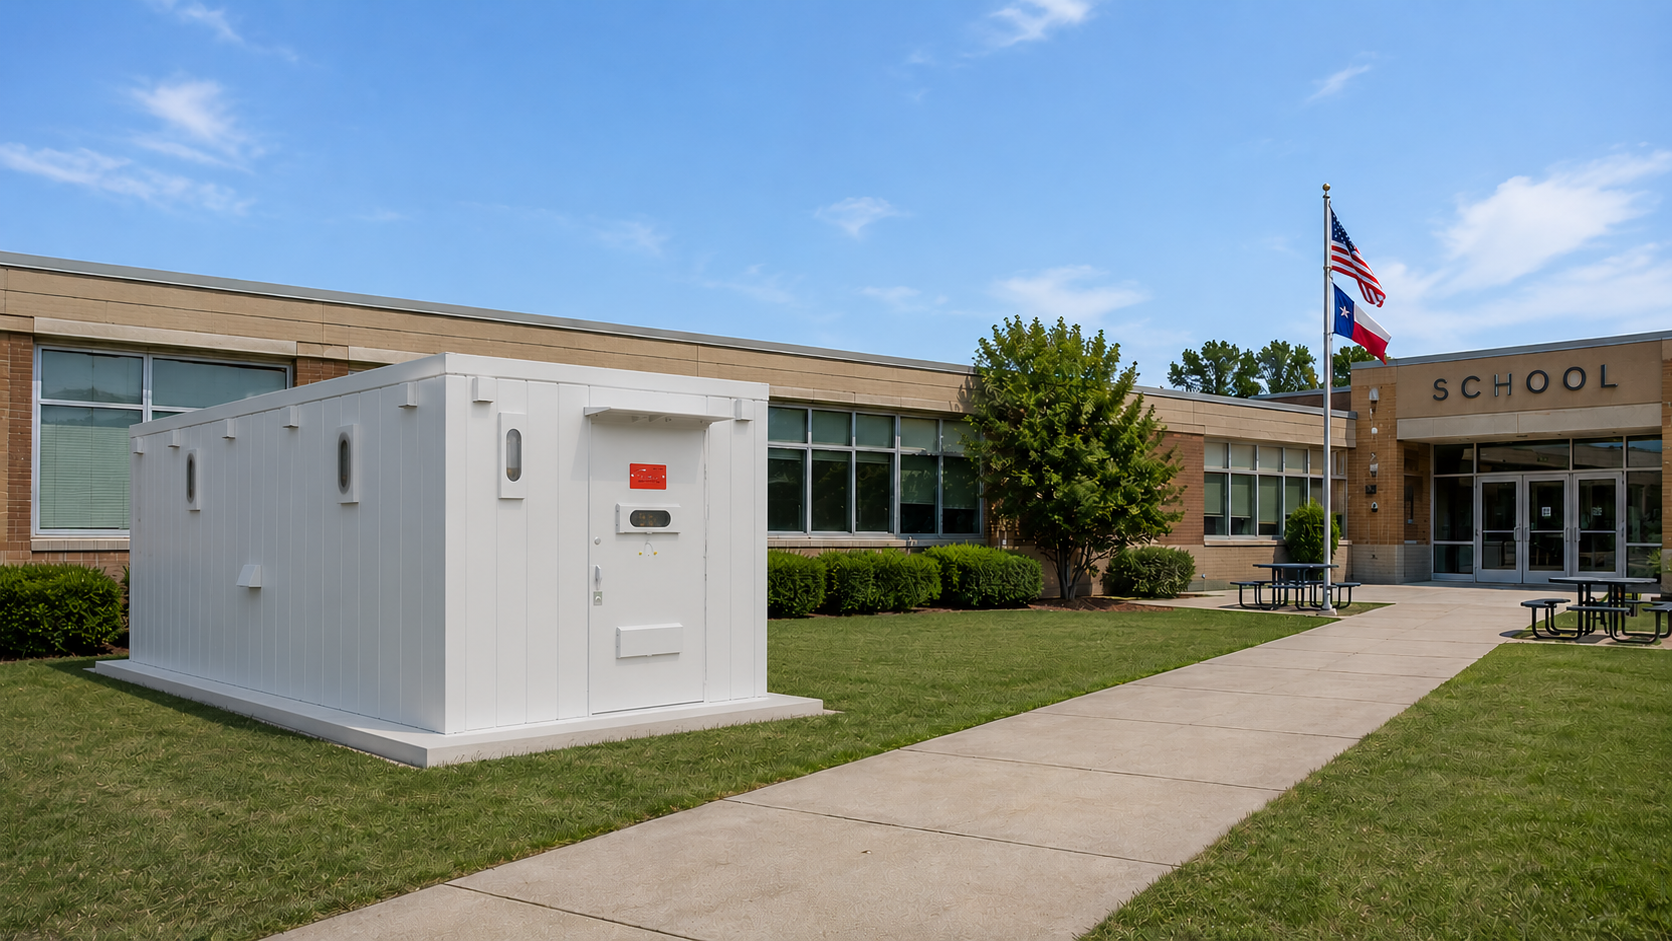
- Roof: 2% roof slope, allowing the shelter to be installed indoors or outdoors.
- Outdoor Installation: Geocel 4500 sealant is applied around exterior joints when installed outdoors.
- Estimated Service Life: With proper maintenance, the shelter is designed to provide more than 50 years of service, making it a long-term investment in safety and security.
- Approximate Weight: 10,000 lb.
- Material Traceability: Materials traceability documentation is available for an additional fee.
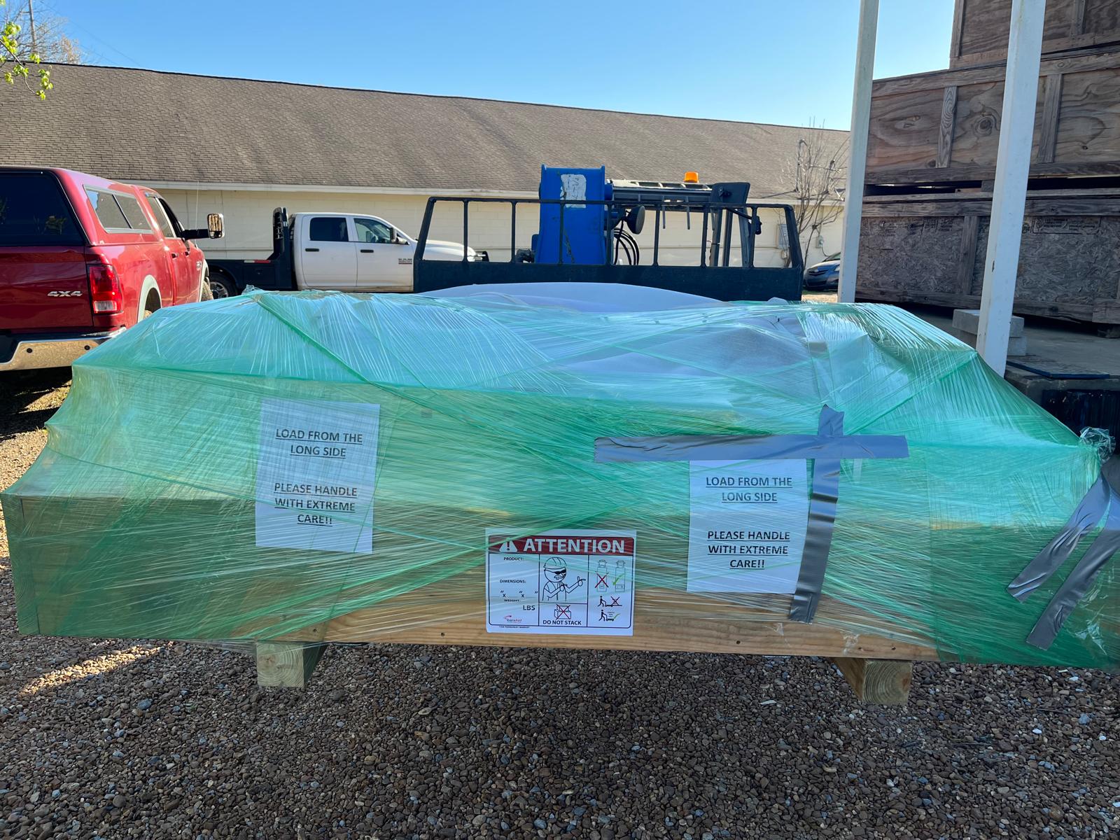
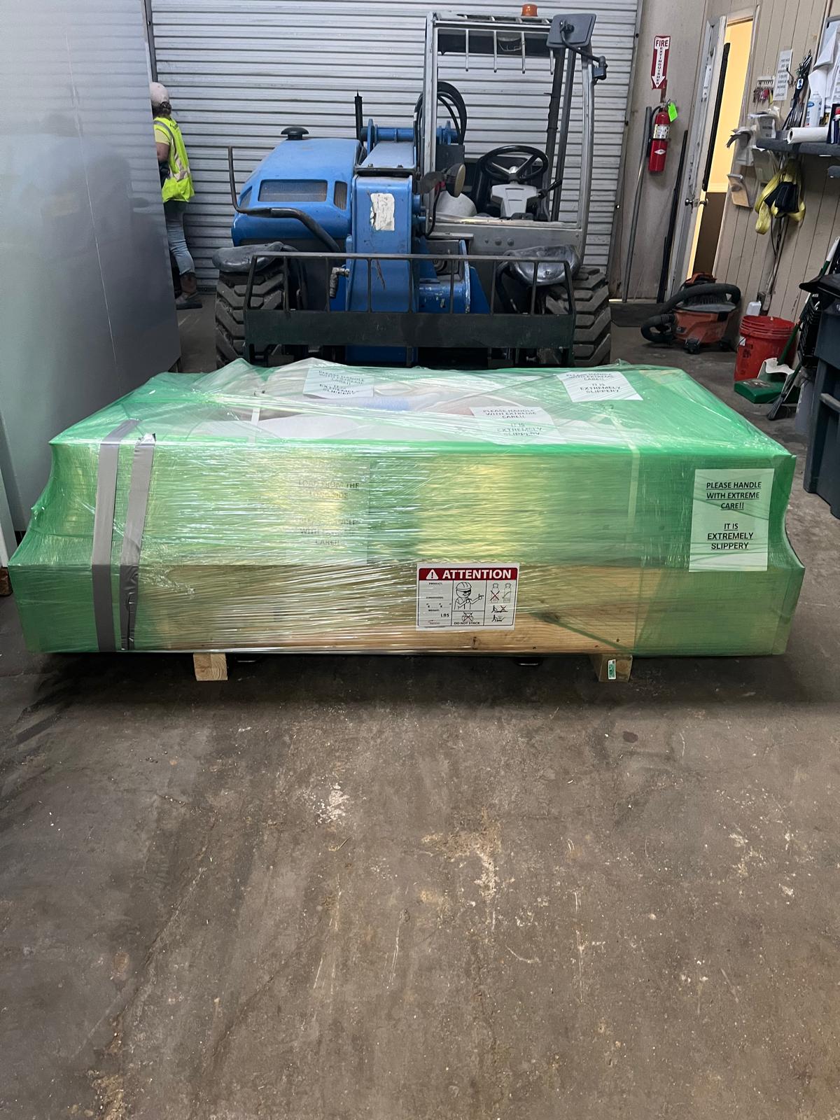
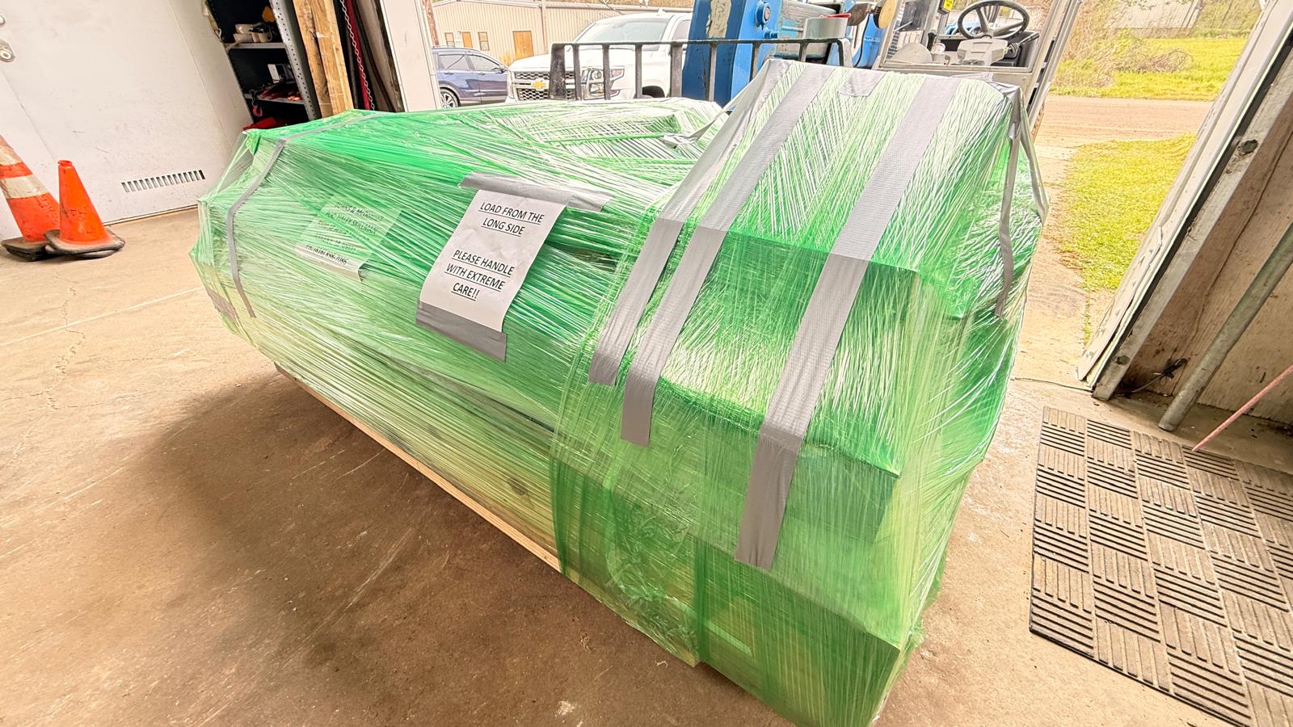
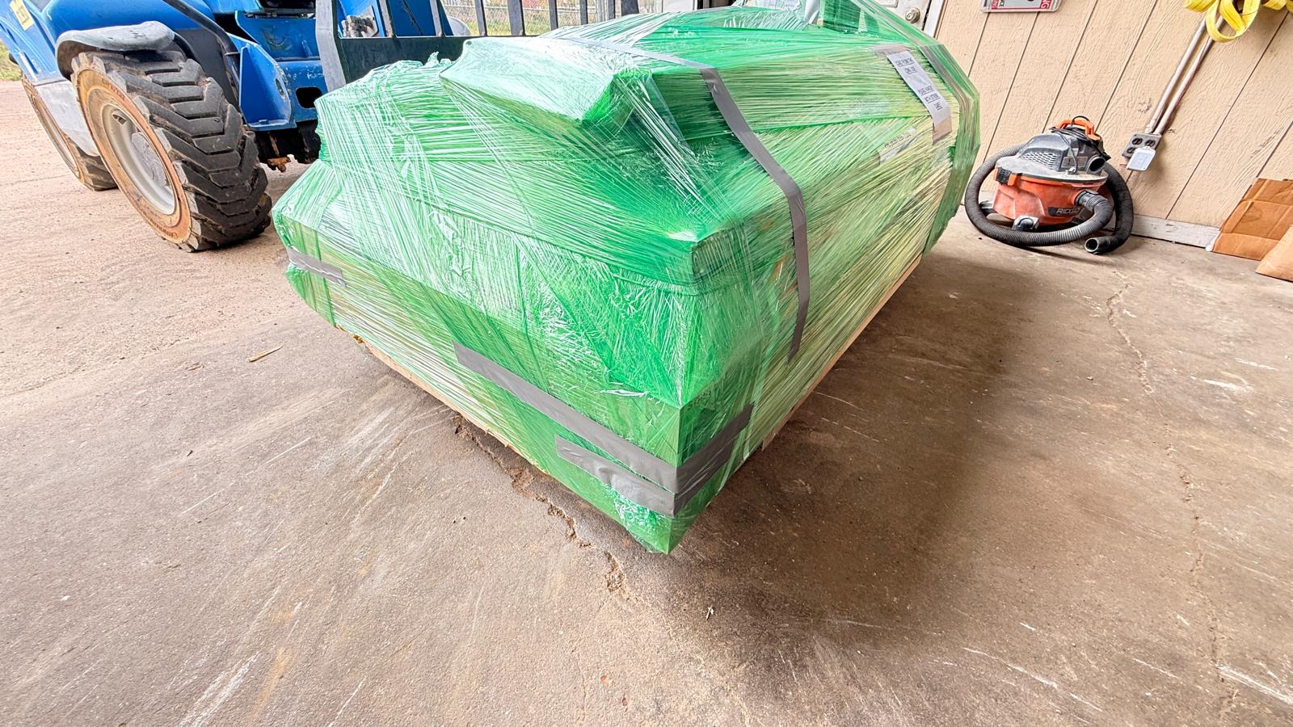
- Shipping: Shipped on pallets for bolt-together/DIY installation.
- Professional Installation: Torshel installation services are available for an additional fee.
Water Lavatory Specifications
The safe room includes a dedicated ADA-accessible lavatory area equipped with one chemical toilet.
- Interior Dimensions: 5 ft W × 5 ft L
- Floor Area: 25 sq. ft.
- Accessibility: ADA accessible
- Ventilation: One exhaust fan
- Air Intake: One air intake to provide airflow
- Toilet: One chemical toilet
- Sink: One portable sink
- Door Security: One mechanical lock
Built for Long-Term Protection
Torshel Storm Shelters are engineered to provide dependable protection for commercial, industrial, and community applications.
Torshel Storm Shelters are designed and manufactured in the USA.


