

















Technical Specification
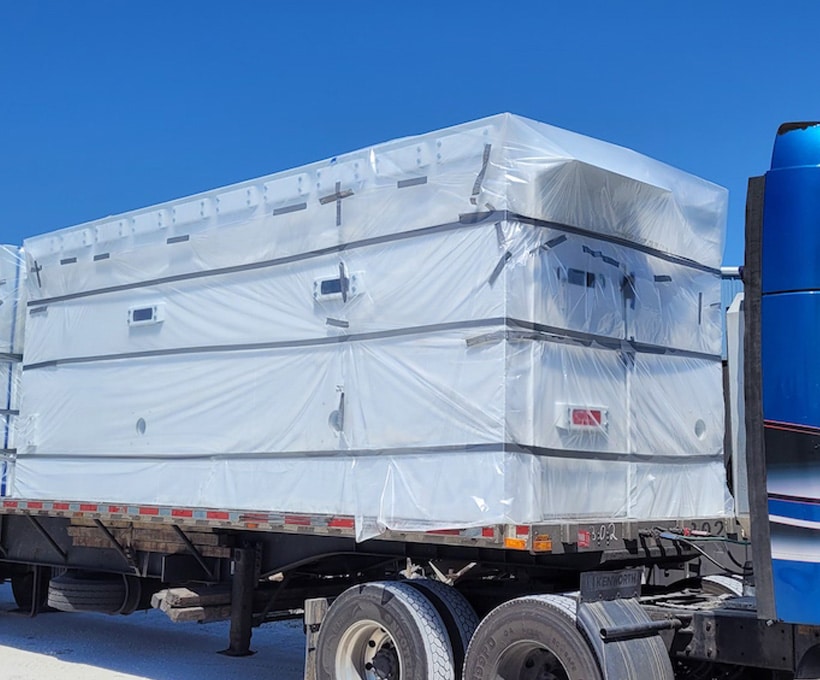
- Exterior Dimensions: 8 ft W × 20 ft L × 8 ft H
- Gross Floor Area: 160 sq. ft.
- Design Wind Rating: EF5 tornado conditions with wind speeds up to 250 mph
- Occupant Capacity: Up to 26 occupants, consisting of 25 occupants plus accommodation for 1 wheelchair user, based on the applicable occupancy calculation under ICC 500-2023, Section 502.4.1.
- Capacity Calculation: [(Gross floor area × 0.85) − 10 sq. ft.] ÷ 5 sq. ft. per person, with additional accommodation for one wheelchair user.
- Designed to exceed applicable requirements of FEMA P-320 (2024), FEMA P-361 (2024), and ICC 500-2023
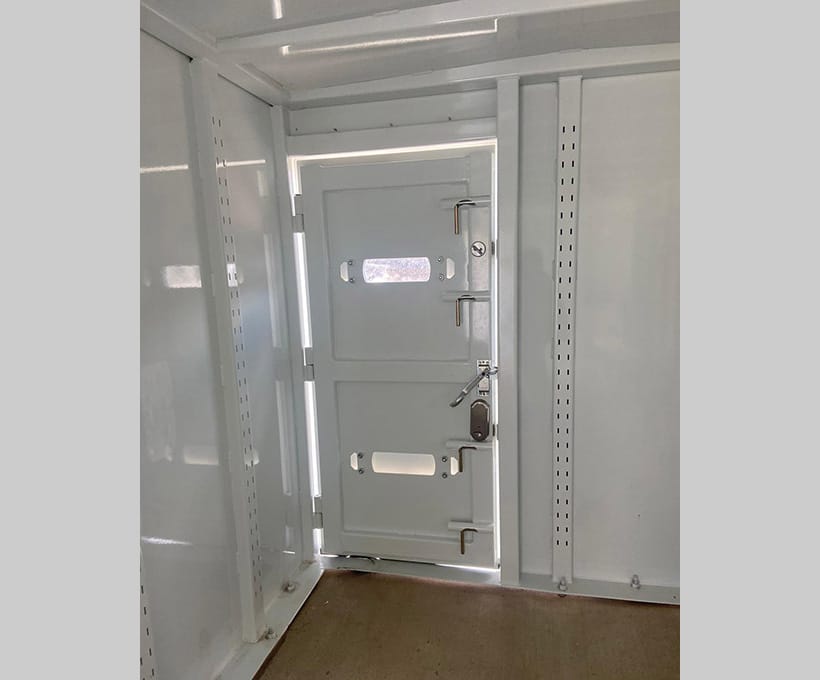
- Emergency Escape Hatch: 20″ W × 40″ H, located at the rear of the shelter
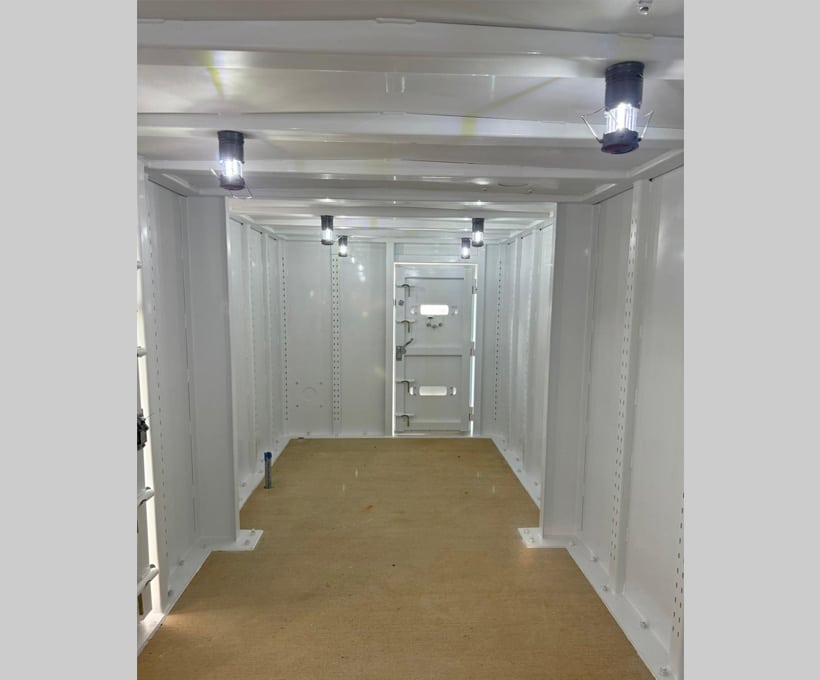
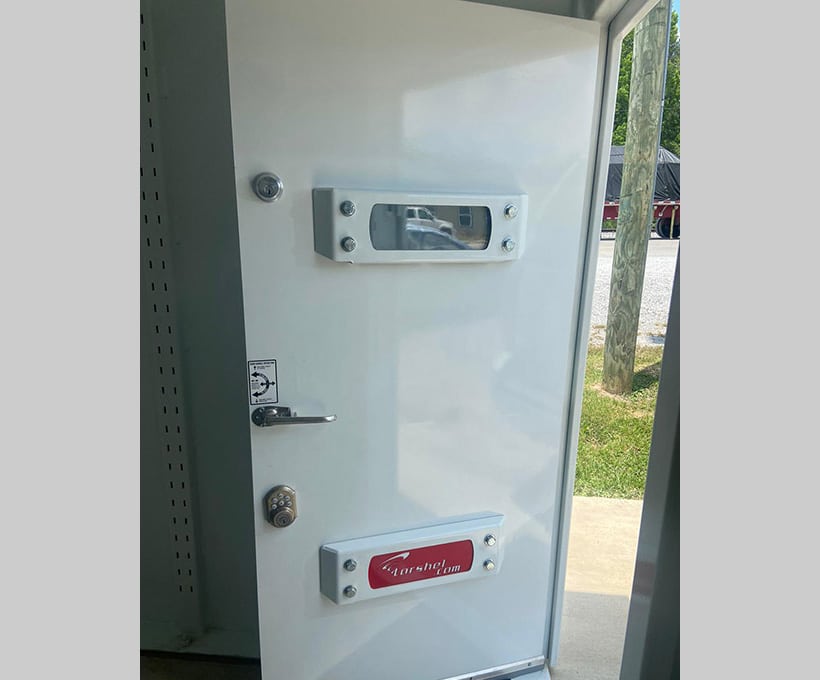
- ADA-Compliant Door Opening: 36″ W × 80″ H
- Main structural shell fabricated from 1/4″ ASTM A36 structural steel
- Door assemblies successfully passed debris-impact testing at the Texas Tech University National Wind Institute
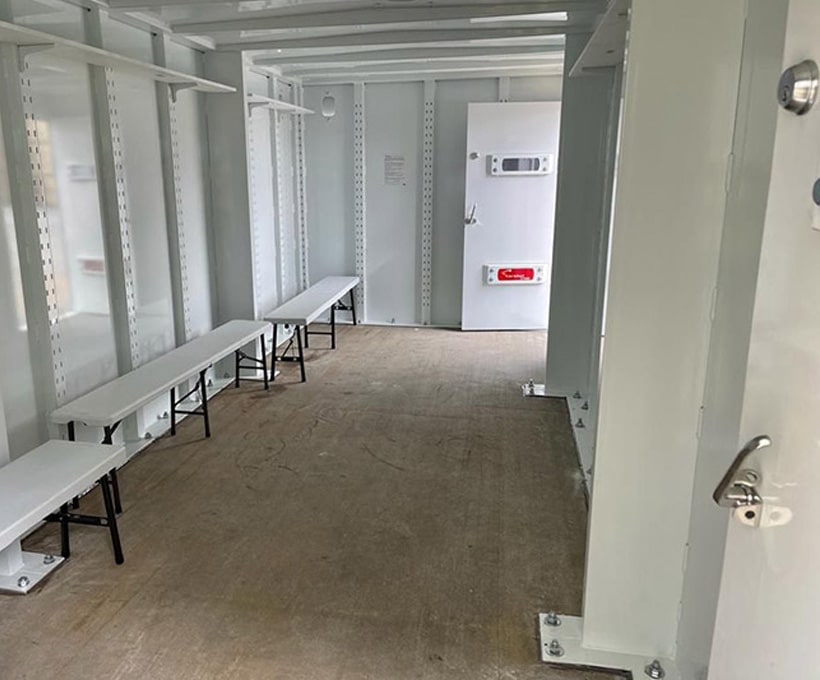
- Interior structural reinforcement consisting of 2″ × 3.25″ steel channel framing at 24″ on center
- Door Construction: 1/4″ precision laser-cut steel plate reinforced with 2″ × 3.25″ × 3/16″ steel channel and equipped with four heavy-duty hinges
- Each door equipped with four interior heavy-duty 5/8″ × 5″ steel T-shaped sliding locking bolts
- Mechanical or digital deadbolt locking options available
- Bullet-resistant windows: 1.5″-thick polycarbonate
- Magnetic, battery-powered LED interior lighting
- Anchoring system includes fifty (50) 3/4″-diameter × 5″-long HILTI zinc-plated expansion anchors, or HILTI HIT-Z with HY 200 injectable hybrid adhesive anchoring system, installed approximately every 12″ to 16”.
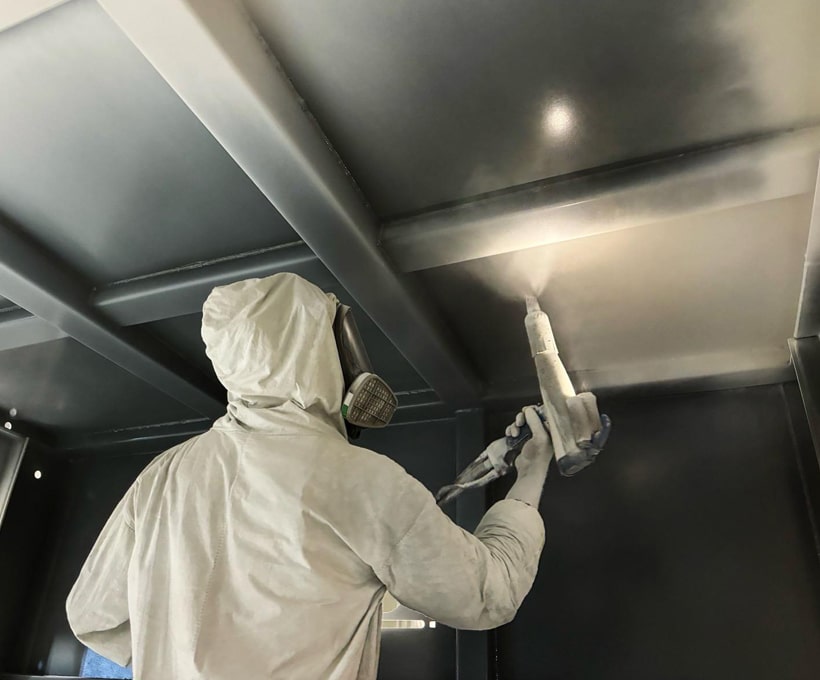
- Exterior finish consists of a white powder-coated protective coating designed for resistance to rust and corrosion
- Two rows of foldable and removable plastic benches
- Roof constructed with a 2% slope for indoor or outdoor installation
- Two air-conditioning duct connections for use with portable air-conditioning units
- Four welded lifting lugs located on the roof for handling and placement
- Lightning protection rod provided when required for outdoor installations
- Material traceability documentation available for an additional fee
- Approximate weight: 9,500 lb
- Major shelter components, including doors, windows, and ventilation assemblies, have been tested by Intertek and/or Texas Tech University; applicable testing reports are available upon request
Water Lavatory Specifications
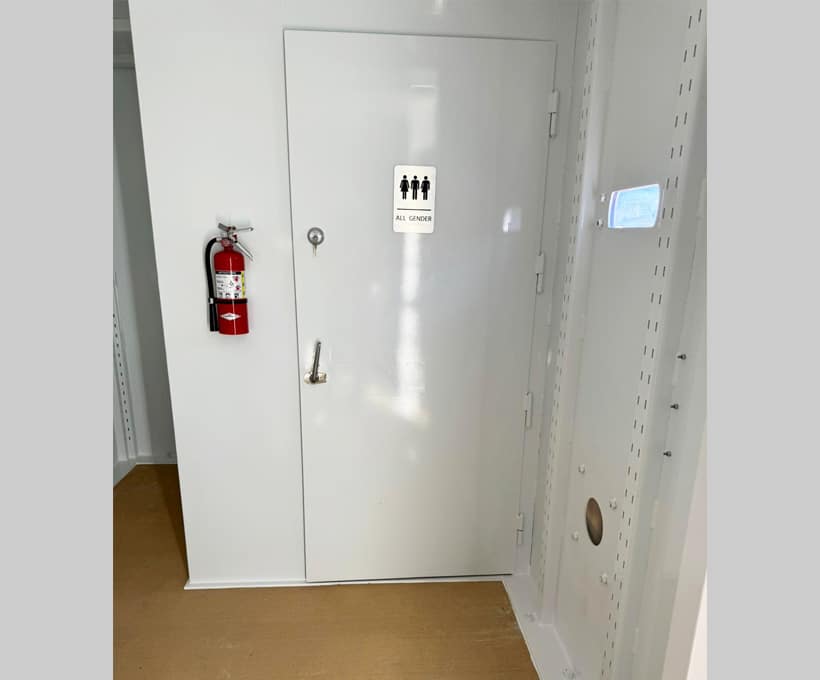
The safe room includes one enclosed chemical-toilet compartment located within the shelter.
- Interior Dimensions: 5′ W × 5′ L
- Floor Area: 25 sq. ft.
- ADA-accessible configuration
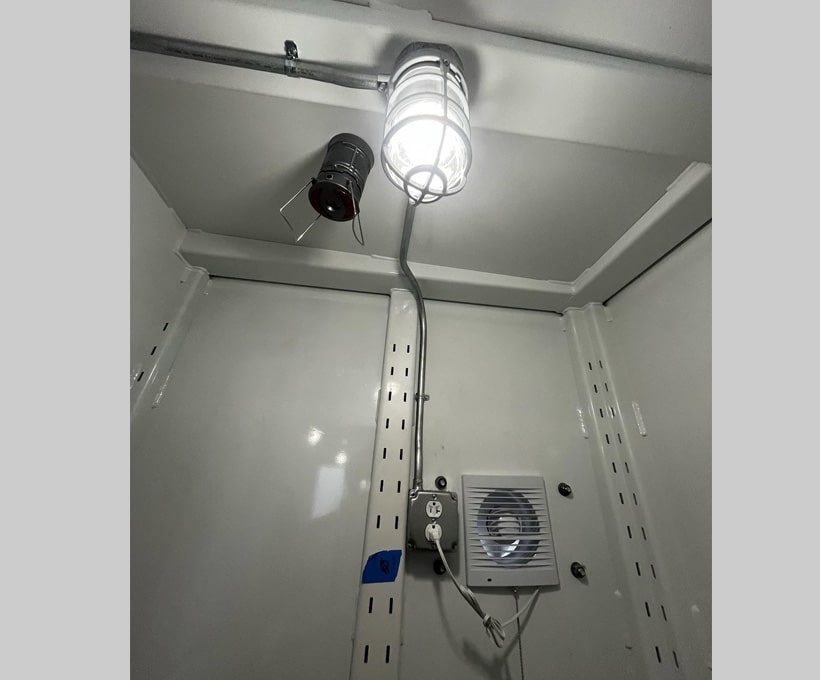
- Battery-powered LED lighting
- One exhaust fan
- One fresh-air intake for ventilation
- One chemical toilet
- One portable sink
- One mechanical door lock


